


Address
71 North Shore Road, Chesterfield, NH
Price
$ 674,000
Property Attributes
- MLS#5108809
- TypeSingle Family
- Listing Status Active
- CountyCHESHIRE
- CityChesterfield
- AreaCheshire
- NeighborhoodSpofford Lake
- Zip03462
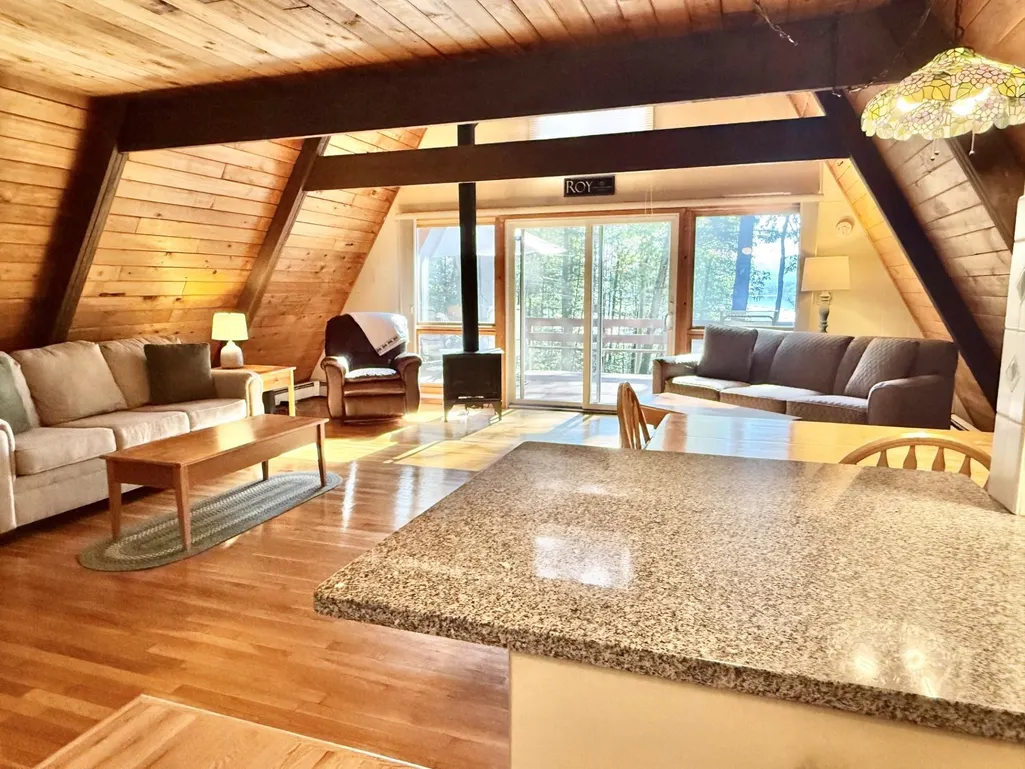
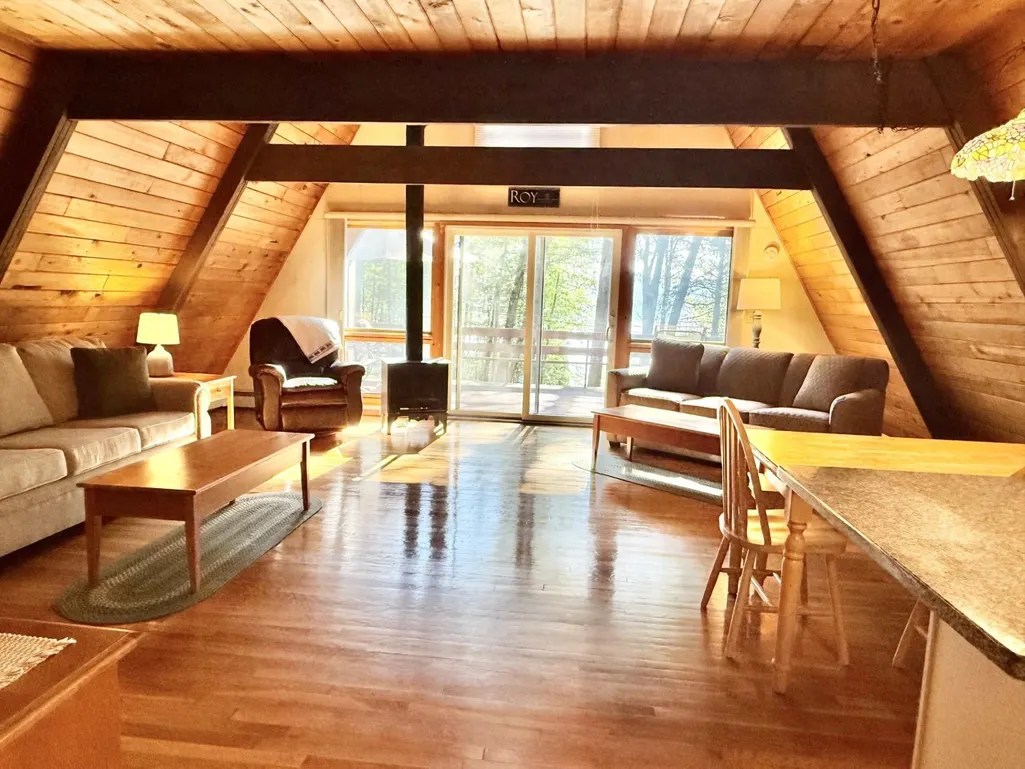
- StyleA Frame
- Year Built1970
- Price$ 674,000
- Bedrooms2
- Full Bathrooms2
- Half Bathrooms2
- Sqr Footage2619
- Lot Size0.47 Acres
Data Source:
PrimeMLS
Property Description
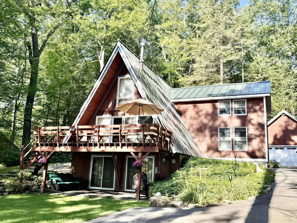
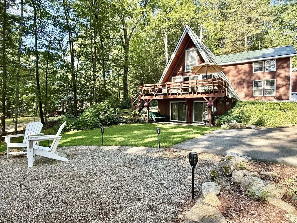
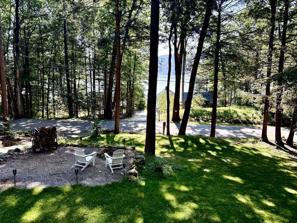
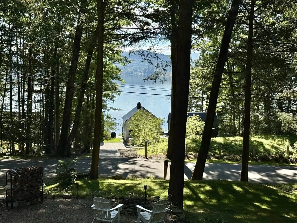
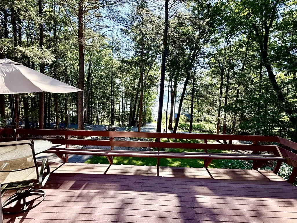
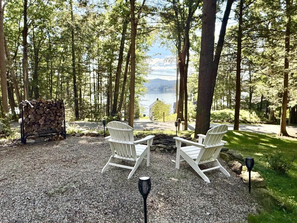
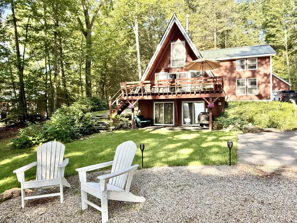
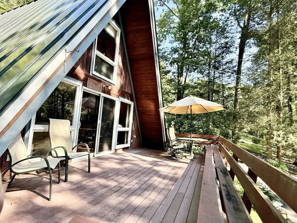
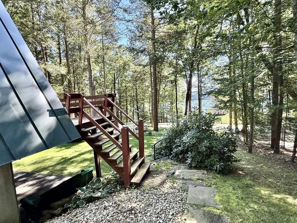
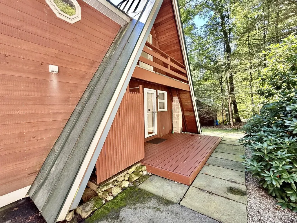
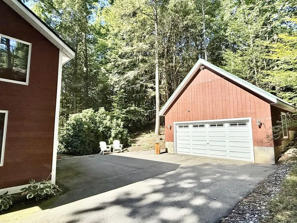
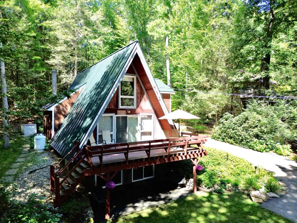
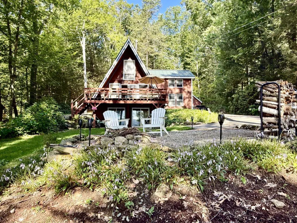
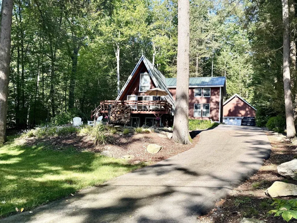
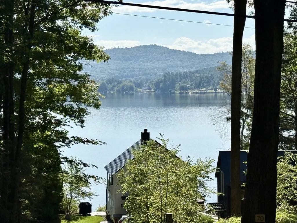
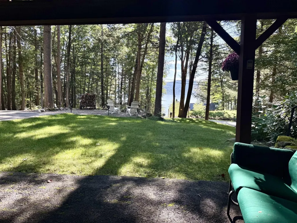
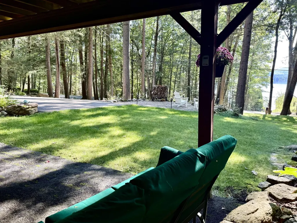
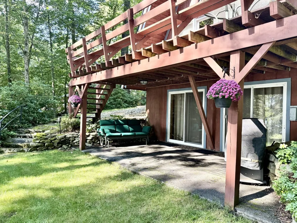
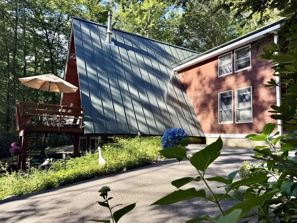
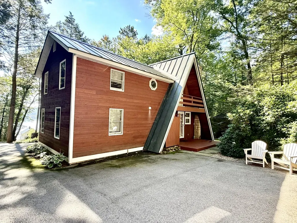
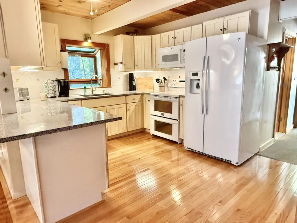
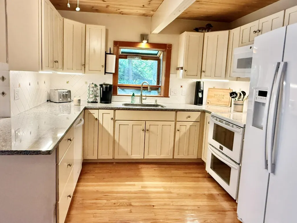
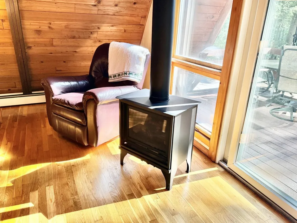
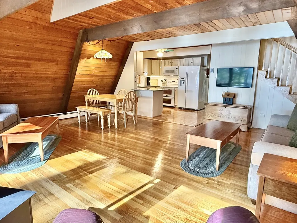
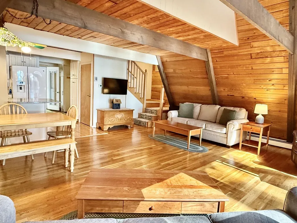
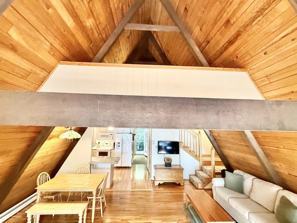
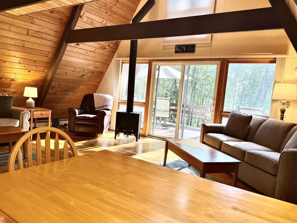
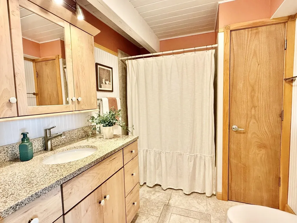
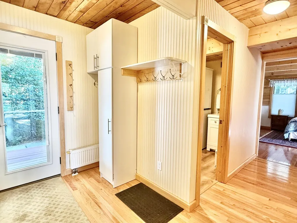
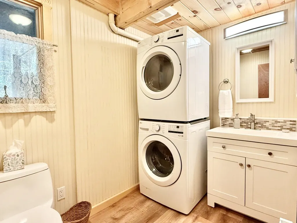
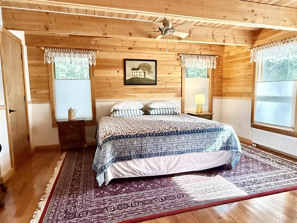
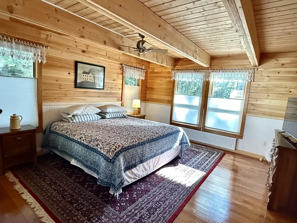
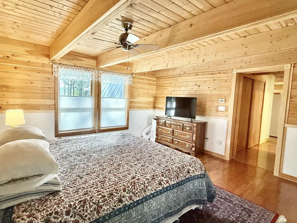
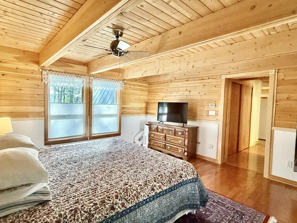
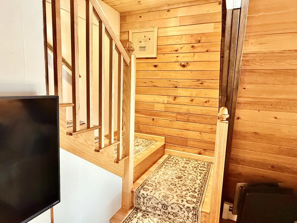
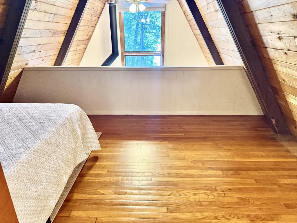
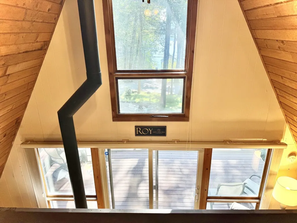
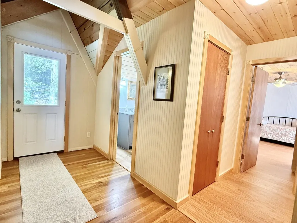
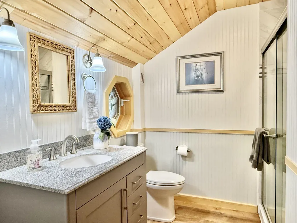
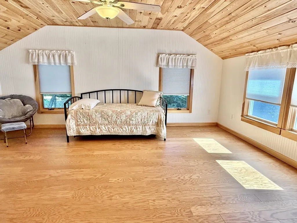
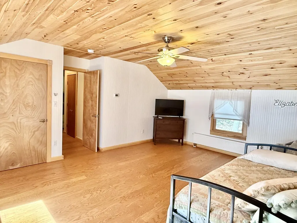
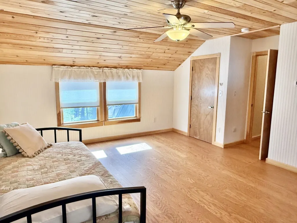
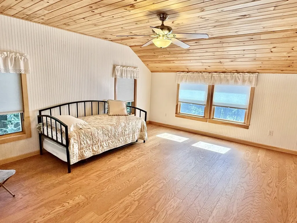
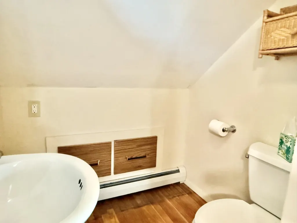
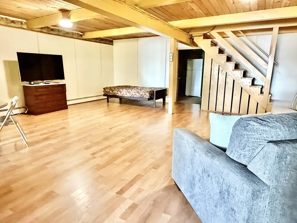
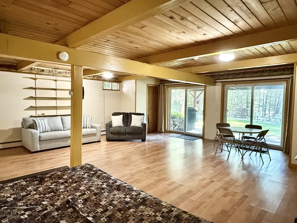
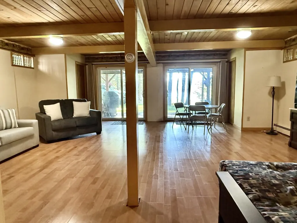
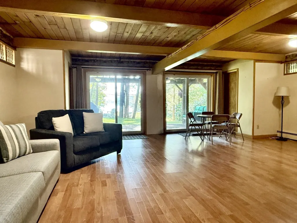
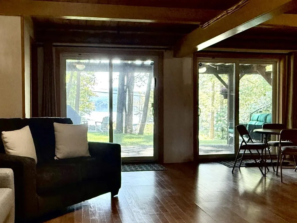
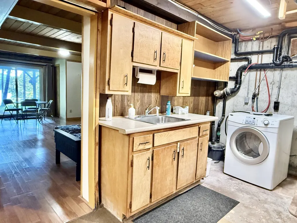
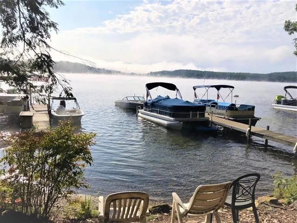
WHAT MORE COULD YOU WANT...YEAR-ROUND HOME, DIRECT LAKE VIEWS, DOCK ACCESS, ALL ON PRISTINE SPOFFORD LAKE! Come see this beautiful and meticulously maintained A-Frame home on just under a 1/2 acre. This home offers views of the lake, modern interior, paved driveway, two car garage, newer septic system, standing seam metal roof, and walk-out basement. The first floor offers a large primary bedroom, laundry room, pantry, kitchen, open living room, gas heat stove, hardwood floors, and expansive deck with lake views. The kitchen has granite countertops, a double oven, and convection microwave. Upstairs features an open loft for office or additional sleeping space, a large bedroom with oversized storage closet, and a second full bath. Additionally, the walk-out basement is partially finished making a perfect workout room, recreation room, or movie room. Double sliding glass doors open to the walk-out level offering lush green grass and fire pit with seating for all your friends/family. Take a quick walk (2 min) down the road to deeded lake access. The shared access has 2 docks where you can swim or launch your paddle board, canoe or kayak. Limited, first come first serve boat docking access is available as well. Don't miss this home, you're going to fall in love with the location, views, and the home's beauty. A perfect location, just minutes from major shopping, restaurants, schools, major highways, and ski areas. Come enjoy the Lake!
| Elementary School | Middle School | High School |
|---|---|---|
| Chesterfield School Elementary School | Chesterfield School Middle School | Keene High School |
| Price History | |
|---|---|
| 9/9/2026 | Listed $674,000 |
General Features
| Road Frontage | Yes |
|---|---|
| Sewer | 1250 Gallon,Leach Field,Private |
| Heating | Oil,Baseboard |
| Cooling | None |
| Utilities | Cable at Site,Phone,Satellite |
| Roof | Metal |
| Appliances | Electric Cooktop,Dishwasher,Microwave,Double Oven,Water Heater off Boiler |
| Easements | Unknown |
| Garage | Yes |
| Flood Zone | No |
| Zoning | Res |
| Full Baths | 2 |
| Half Baths | 2 |
| Bathrooms | 4 |
| Year Built | 1970 |
| Electric | 200+ Amp Service |
| Style | A Frame |
| Stories Count | 2 |
| Resort | No |
| Type | Single Family |
| Block | 011 |
| Property Condition | Existing |
| Accessibility Features | 1st Floor Full Bathroom,Paved Parking,1st Floor Laundry |
| Tax Year | 2026 |
| Covenants | Unknown |
| Construction Materials | Wood Frame,Wood Siding |
| Directions | Rte9 to Rte63 North,Right on N Shore,property on left side. |
| High School | Keene High School |
| City | Chesterfield |
| Property Class | Residential |
| Other Equipment | Gas Stove,Portable Generator,Satellite Dish |
| School District | Keene Sch Dst SAU #29 |
| Seasonal | No |
| Elementary School | Chesterfield School |
| Middle School | Chesterfield School |
| DOM | 2 |
| Price Per Sq Ft Total AG | 384.05 |
| Last Updated | 09/09/2026 11:25:13 |
Interior Features
| Basement Description | Concrete |
|---|---|
| Interior Amenities | Cedar Closet,Natural Woodwork,Vaulted Ceiling,1st Floor Laundry |
| Basement | Yes |
| Flooring | Hardwood |
| Beds | 2 |
| Total Rooms | 6 |
| Room 1 Level | 1 |
| Internet | Fiber Optic Internet,Fiber Optic Internt Avail,High Speed Intrnt at Site |
| Total Finished Area | 2619 |
| Rooms: Level B | Level B: Rec Room |
| Rooms: Level 2 | Level 2: Bedroom,Level 2: Loft |
| Rooms: Level 1 | Level 1: Kitchen,Level 1: Living Room,Level 1: Primary Bedroom |
| Room 6 Type | Rec Room |
| Room 6 Level | Basement |
| Room 6 Dimensions | 20x22 |
| Room 5 Type | Loft |
| Room 5 Level | 2 |
| Room 5 Dimensions | 14x10 |
| Room 4 Type | Bedroom |
| Room 4 Level | 2 |
| Room 4 Dimensions | 16x14 |
| Room 3 Type | Primary Bedroom |
| Room 3 Level | 1 |
| Room 3 Dimensions | 16x14 |
| Room 2 Type | Living Room |
| Room 2 Level | 1 |
| Room 2 Dimensions | 20x16 |
| Room 1 Type | Kitchen |
| Room 1 Dimensions | 10x10 |
| Basement Access Type | Walkout |
Exterior Features
| Lot Features | Country Setting,Landscaped,Rolling,View,Wooded,Near Skiing,Near Snowmobile Trails,Near ATV Trail |
|---|---|
| Exterior Amenities | ROW to Water |
| Driveway | Paved |
| Water View | Yes |
| Lot Size Area | 0.47 |
| Water Source | Drilled Well |
| Parking Features | Auto Open,Parking Spaces 5,Detached |
| Garage Capacity | 2 |
| Water Body Name | Spofford Lake |
| Foundation | Concrete |
| Lot | 49 |
| Waterfront Property | No |
| Road Frontage Length | 100 |
| Road Frontage Type | Paved |
| Surveyed | Unknown |
| Water Body Type | Lake |
| Lot Size Square Feet | 20473 |
| Water Body Access | Yes |
| Water Access Details | Beach Access,Cross a Street to Access,Dock Access,Shared-Private |
Amenities
- Foreclosure
- Views
- Short Sale
- New Construction
- Adult 55+
- Lease To Own
- No HOA Fees
- Furnished
- Primary On Main
- Air Conditioning
- Seller Finance
- Green
- Fixer Upper
- Horse
- Golf
- Fireplace
- Deck
- Garage
- Basement
- Pool
Property vs Single Family Average in 03462
Statistics provided by Inside Real Estate
Price
Year Built
Visits
 Massachusetts MLS Property Info Network (MLSPIN) - The property listing data and information set forth herein were provided to MLS Property Information Network, Inc. from third party sources, including sellers, lessors and public records, and were compiled by MLS Property Information Network, Inc. The property listing data and information are for the personal, non commercial use of consumers having a good faith interest in purchasing or leasing listed properties of the type displayed to them and
 Copyright 2026 PrimeMLS. All rights reserved. This information is deemed reliable, but not guaranteed. The data relating to real estate displayed on
this Site comes in part from the IDX Program of PrimeMLS. The information
being provided is for consumers' personal, non-commercial use and may
not be used for any purpose other than to identify prospective properties
consumers may be interested in purchasing. Data last updated September 15, 2026 6:35 AM UTC
Copyright 2026 PrimeMLS. All rights reserved. This information is deemed reliable, but not guaranteed. The data relating to real estate displayed on
this Site comes in part from the IDX Program of PrimeMLS. The information
being provided is for consumers' personal, non-commercial use and may
not be used for any purpose other than to identify prospective properties
consumers may be interested in purchasing. Data last updated September 15, 2026 6:35 AM UTC
