
Open House Sat, Sep 19th 01:00 PM - 03:00 PM

Address
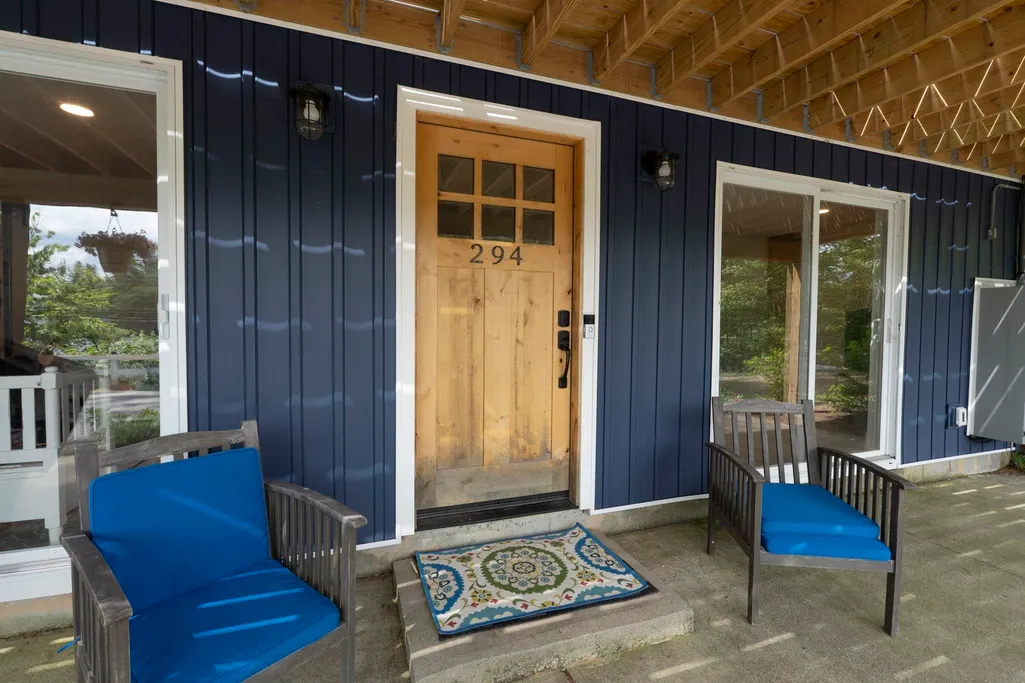
294 Reservoir Drive, Weare, NH
Price
$ 899,900
Property Attributes
- MLS#5096006
- TypeSingle Family
- Listing Status Active
- CountyHILLSBOROUGH
- CityWeare
- AreaHillsborough
- NeighborhoodHorace Lake
- Zip03281
- StyleRaised Ranch
- Year Built1983
- Price$ 899,900
- Bedrooms4
- Full Bathrooms2
- Half Bathrooms1
- Sqr Footage2886
- Lot Size1.57 Acres
Data Source:
PrimeMLS
Property Description
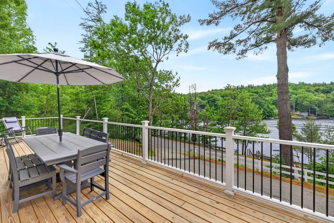
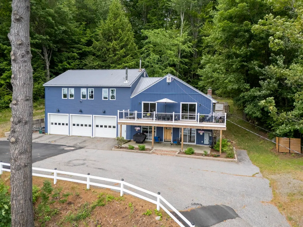
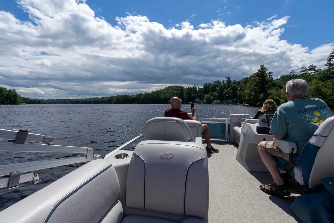
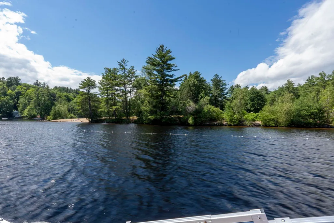
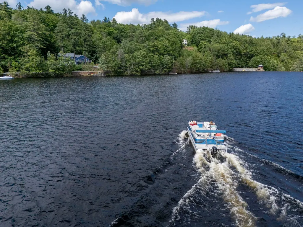
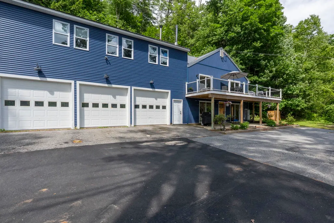
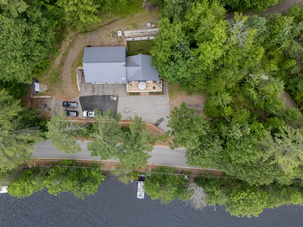
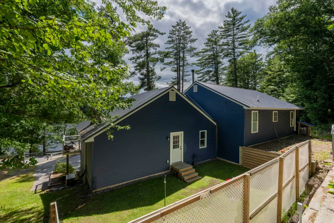
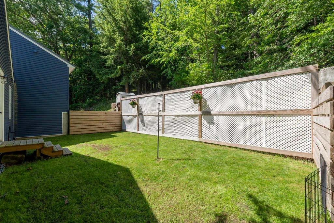
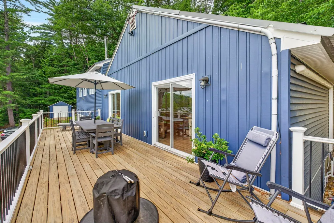
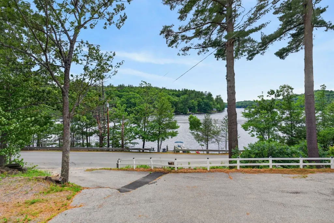
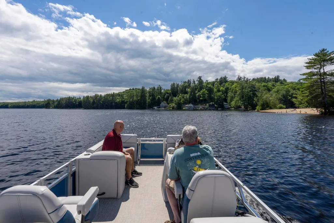
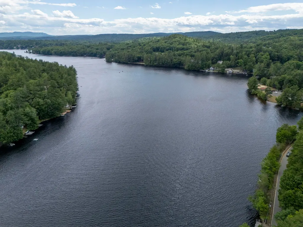
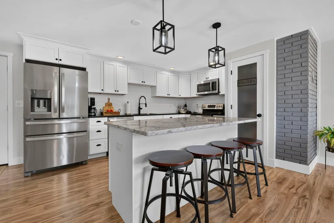
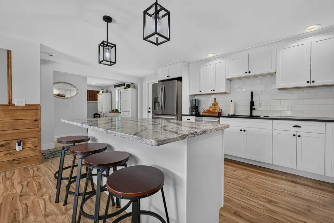
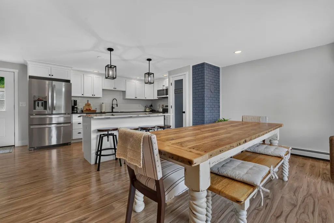
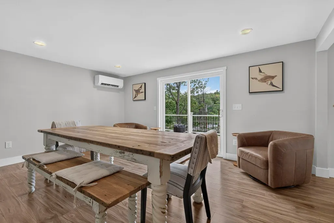
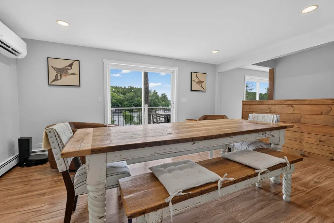
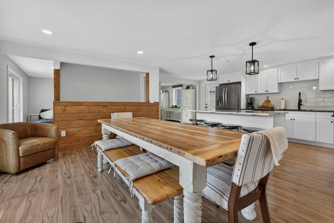
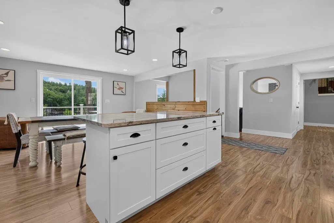
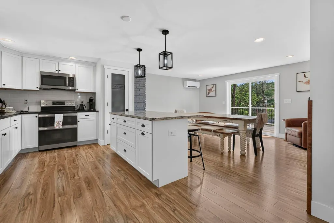
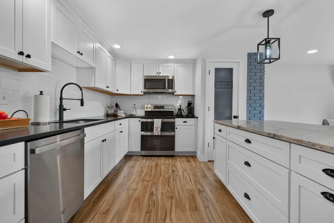
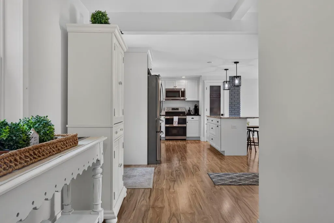
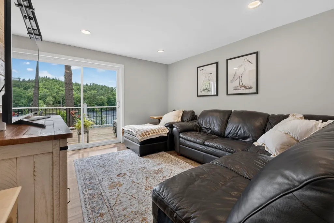
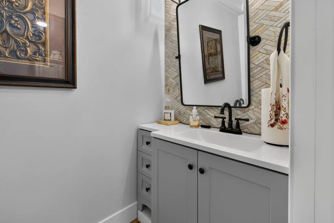
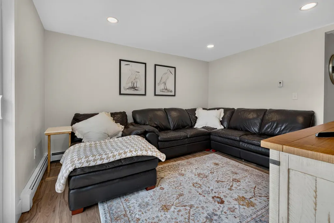
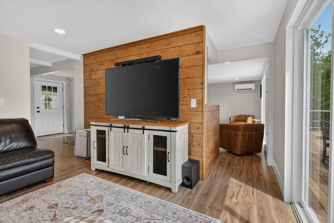
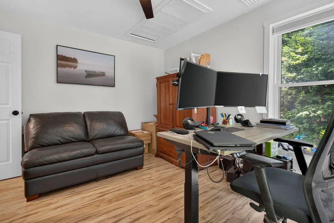
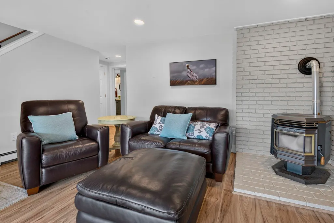
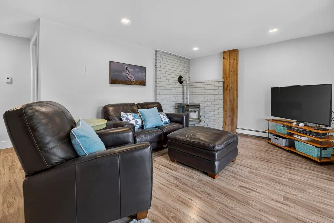
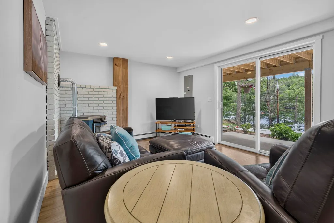
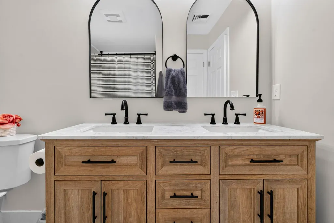
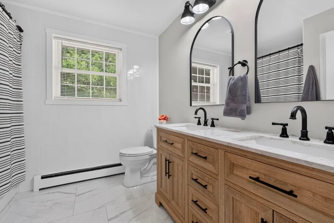
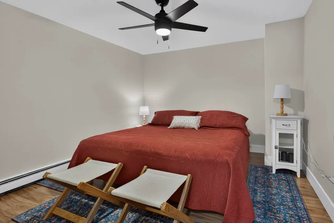
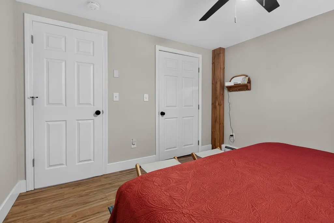
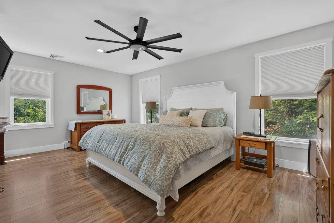
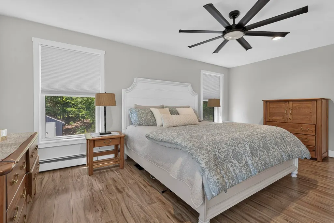
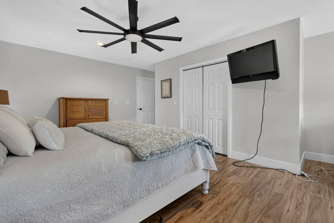
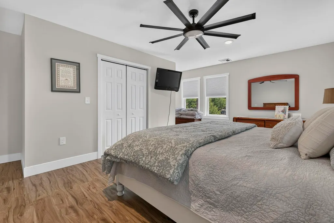
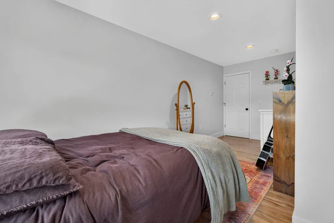
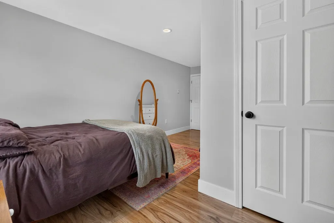
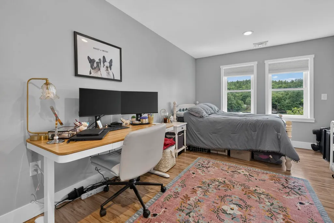
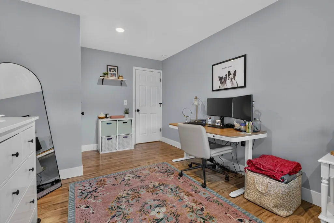
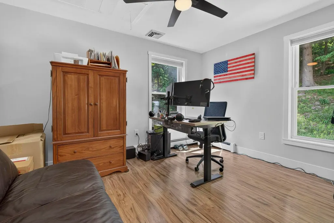
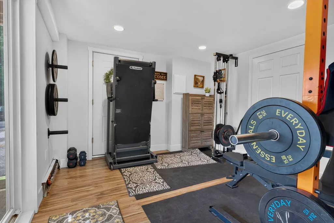
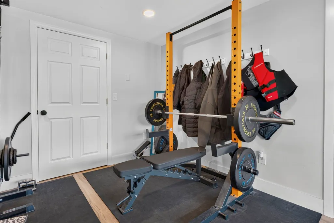
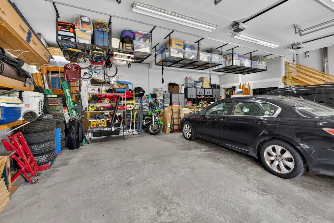
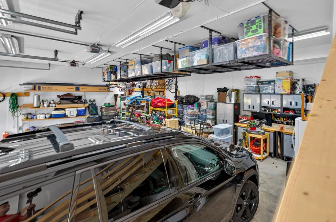
SELLERS ARE READY TO NEGOTIATE! YOUâVE BEEN WATCHING THIS AMAZING PROPERTY FOR WEEKS, WITH THE SUMMER ENDING, COME SEE FOR YOURSELF WHAT YOUâLL FALL IN LOVE WITH AS YOU ENJOY THE MANY VIEWS OF THE LAKE THROUGHOUT THE YEAR! Welcome to lakefront living with a front row seat to the fun on beautiful Lake Horace. Step onto the deck and take in sparkling water views, abundant natural light, and nonstop scenery from boats and jet skis to all the water sports this 268 acre lake has to offer. With waterfront access, you can dock your pontoon boat and jet ski right at home, then enjoy the convenience of being just 26 miles from Manchester Airport. Inside, four spacious bedrooms plus a fifth room currently used as an office provide flexible living space, while the first floor private guest suite offers a polished retreat for visiting family or friends. Hardwood flooring throughout the living areas adds warmth, style, and everyday comfort. The kitchen is ready for everything from casual breakfasts to sunset entertaining, featuring abundant hardwood and soft-close cabinetry, glistening granite counters, a large Cambria quartz island, stainless steel appliances, and a walk-in pantry. And yes, thereâs more! A newer metal roof, decorative board-and-batten siding, a mini-split system for summer cooling, and dedicated central air for the sleeping level add comfort and convenience. Need room for vehicles, gear, or lake toys? The oversized, high ceiling three car garage and extra-large paved driveway have you covered, whether youâre storing business vehicles, ATVs, motorcycles, or weekend adventure equipment. Set on more than 1.5 private acres, the property also includes a fenced backyard, perfect for a patio setup, outdoor relaxation, or giving the dogs space to play.
| Price History | |
|---|---|
| 6/22/2026 | Listed $959,900 |
| 8/22/2026 | 4$929,900 |
| 9/14/2026 | 4$899,900 |
General Features
| Road Frontage | Yes |
|---|---|
| Sewer | Private,Septic |
| Heating | Oil,Baseboard,Hot Water,Multi Zone |
| Cooling | Central AC,Mini Split |
| Utilities | Cable,Propane |
| Roof | Metal |
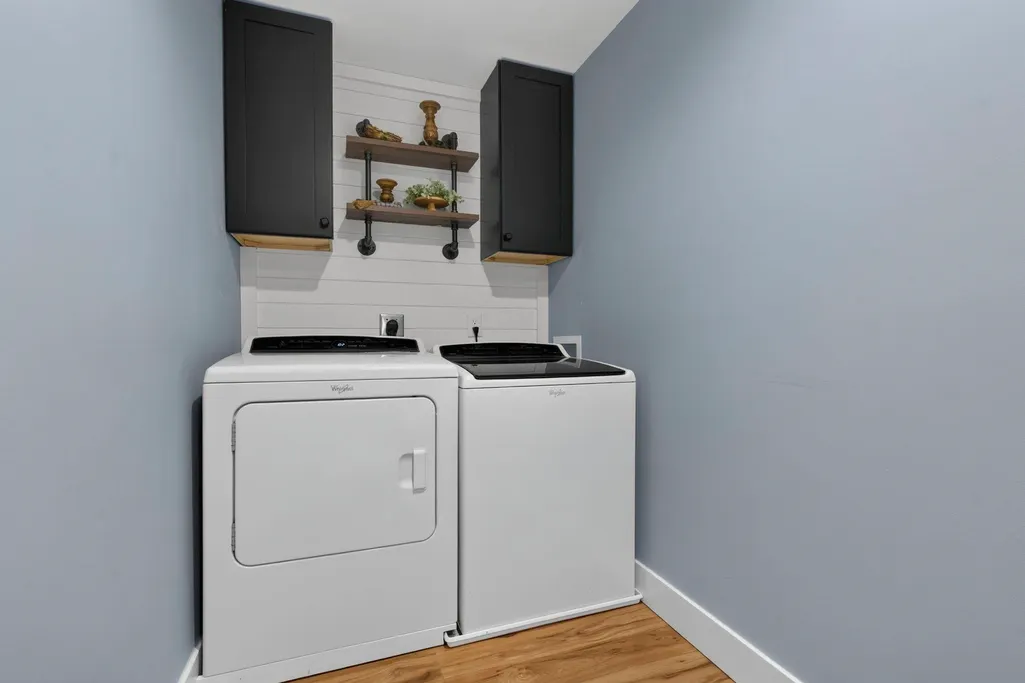
| Appliances | Dishwasher,Dryer,Microwave,Electric Range,Refrigerator,Washer,Electric Stove |
| Easements | Unknown |
| Garage | Yes |
| Flood Zone | No |
| Zoning | RESIDE |
| 3/4 Baths | 1 |
| Full Baths | 1 |
| Half Baths | 1 |
| Bathrooms | 3 |
| Year Built | 1983 |
| Electric | 200+ Amp Service,Circuit Breaker(s),Generator |
| Style | Raised Ranch |
| Stories Count | 2.5 |
| Type | Single Family |
| Documents Available | Access Permit,Deed,Property Disclosure |
| Property Condition | Existing |
| Assessment Amount | 501400 |
| Possible Use | Recreation,Residential |
| Tax Year | 2025 |
| Covenants | No |
| Construction Materials | Wood Frame,Board and Batten Exterior,Vinyl Siding |
| City | Weare |
| Property Class | Residential |
| Other Equipment | Smoke Detector,Standby Generator |
| Seasonal | No |
| DOM | 51 |
| Price Per Sq Ft Total AG | 311.82 |
| Last Updated | 09/16/2026 00:45:34 |
Interior Features
| Interior Amenities | Attic with Hatch/Scuttle,Ceiling Fan,Kitchen Island,Laundry Hook-ups,LED Lighting,Natural Light,Smart Thermostat |
|---|---|
| Basement | No |
| Flooring | Marble,Vinyl Plank |
| Beds | 4 |
| Total Rooms | 9 |
| Room 1 Level | 2 |
| Internet | High Speed Intrnt Avail,Cable Internet |
| Total Finished Area | 2886 |
| Rooms: Level 2 | Level 2: Bedroom,Level 2: Full Bathroom,Level 2: Kitchen/Dining,Level 2: Living Room,Level 2: Primary Bedroom,Level 2: Office/Study |
| Rooms: Level 1 | Level 1: Bedroom,Level 1: 1/2 Bathroom,Level 1: 3/4 Bathroom,Level 1: Family Room,Level 1: Mudroom |
| Room 9 Type | Office/Study |
| Room 9 Level | 2 |
| Room 9 Dimensions | L shaped |
| Room 8 Type | Bedroom |
| Room 8 Level | 1 |
| Room 8 Dimensions | 12x11 |
| Room 7 Type | Bedroom |
| Room 7 Level | 2 |
| Room 7 Dimensions | 11x13 |
| Room 6 Type | Primary Bedroom |
| Room 6 Level | 2 |
| Room 6 Dimensions | 18x12 |
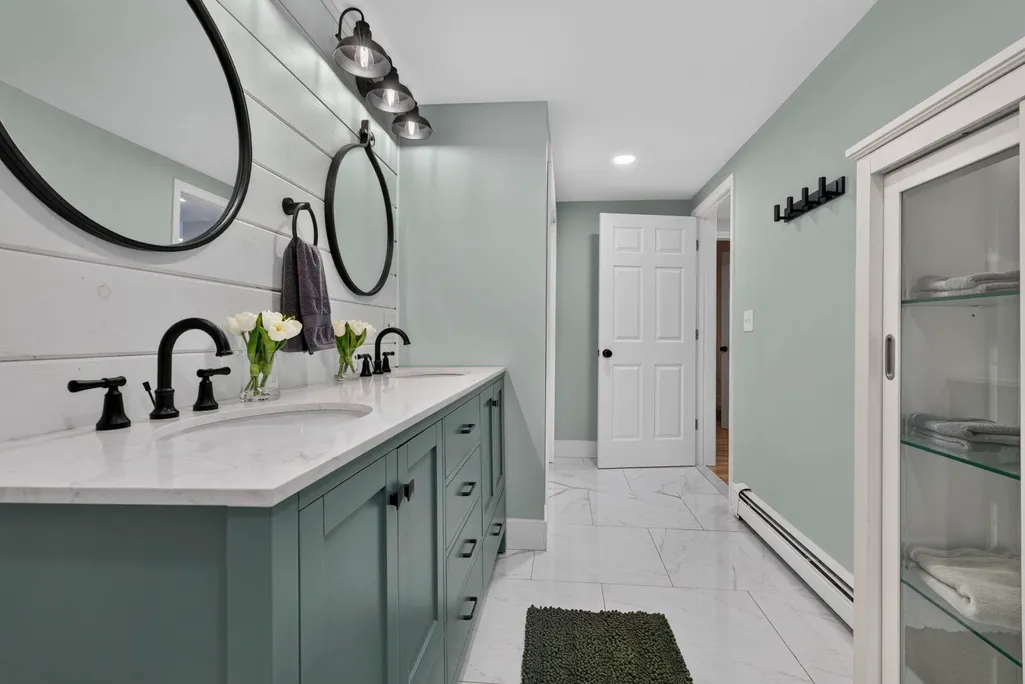
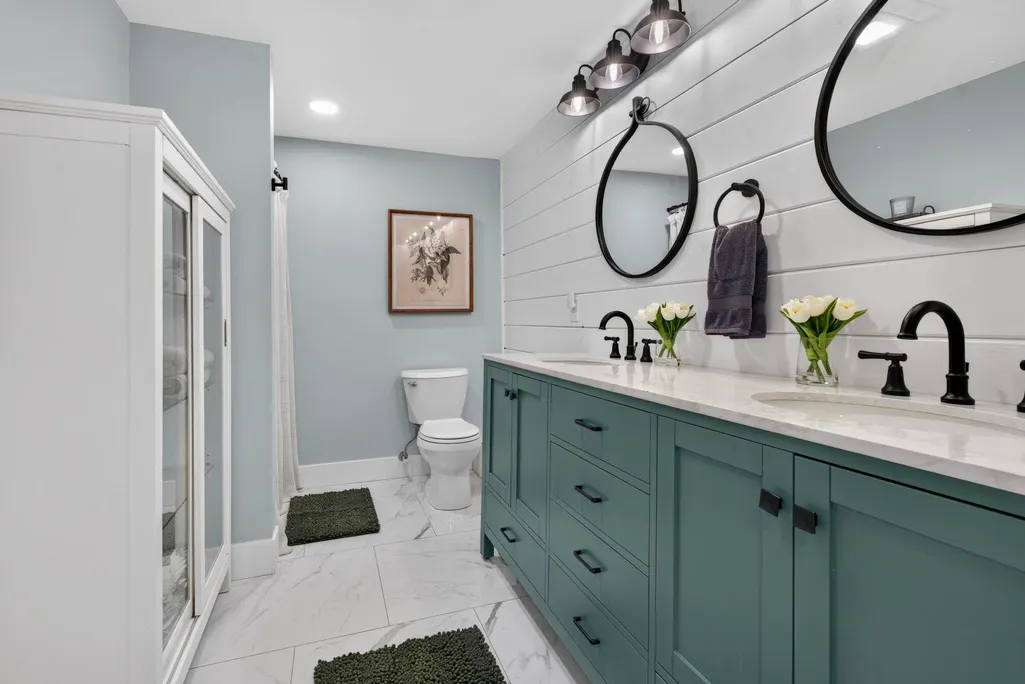
| Room 5 Type | Bathroom Three Quarter |
| Room 5 Level | 1 |
| Room 5 Dimensions | 16x6'6 |
| Room 4 Type | Family Room |
| Room 4 Level | 1 |
| Room 4 Dimensions | 16x11 |
| Room 3 Type | Bedroom |
| Room 3 Level | 1 |
| Room 3 Dimensions | 12x11 |
| Room 2 Type | Living Room |
| Room 2 Level | 2 |
| Room 2 Dimensions | 13x12 |
| Room 13 Type | Bathroom Half |
| Room 13 Level | 1 |
| Room 12 Type | Bathroom Full |
| Room 12 Level | 2 |
| Room 11 Type | Mudroom |
| Room 11 Level | 1 |
| Room 11 Dimensions | 11x11 |
| Room 10 Type | Bedroom |
| Room 10 Level | 2 |
| Room 10 Dimensions | 18x11 |
| Room 1 Type | Kitchen/Dining |
| Room 1 Dimensions | 23x16 |
Exterior Features
| Lot Features | Landscaped,View,Wooded,Near Country Club,Near Golf Course,Private |
|---|---|
| Exterior Amenities | Boat Slip/Dock,Deck,Natural Shade,Private Dock,Shed |
| Driveway | Paved |
| Water View | Yes |
| Lot Size Area | 1.57 |
| Water Source | Drilled Well |
| Parking Features | Auto Open,Direct Entry,Driveway,Garage,Parking Spaces 6+,Paved,Attached,Carport |
| Garage Capacity | 3 |
| Water Body Name | Horace Lake |
| Foundation | Poured Concrete |
| Lot | 111 |
| Color | Blue |
| Road Frontage Length | 240 |
| Road Frontage Type | Paved,Public |
| Surveyed | Unknown |
| Water Body Type | Lake |
| Lot Size Square Feet | 68389 |
| Water Body Access | Yes |
| Water Access Details | Beach Access,Cross a Street to Access,Dock Access |
Amenities
- Foreclosure
- Views
- Short Sale
- New Construction
- Adult 55+
- Lease To Own
- No HOA Fees
- Furnished
- Primary On Main
- Air Conditioning
- Seller Finance
- Green
- Fixer Upper
- Horse
- Golf
- Fireplace
- Deck
- Garage
- Basement
- Pool
Property vs Single Family Average in 03281
Statistics provided by Inside Real Estate
Price
Year Built
Visits
 Massachusetts MLS Property Info Network (MLSPIN) - The property listing data and information set forth herein were provided to MLS Property Information Network, Inc. from third party sources, including sellers, lessors and public records, and were compiled by MLS Property Information Network, Inc. The property listing data and information are for the personal, non commercial use of consumers having a good faith interest in purchasing or leasing listed properties of the type displayed to them and
 Copyright 2026 PrimeMLS. All rights reserved. This information is deemed reliable, but not guaranteed. The data relating to real estate displayed on
this Site comes in part from the IDX Program of PrimeMLS. The information
being provided is for consumers' personal, non-commercial use and may
not be used for any purpose other than to identify prospective properties
consumers may be interested in purchasing. Data last updated September 16, 2026 6:36 AM UTC
Copyright 2026 PrimeMLS. All rights reserved. This information is deemed reliable, but not guaranteed. The data relating to real estate displayed on
this Site comes in part from the IDX Program of PrimeMLS. The information
being provided is for consumers' personal, non-commercial use and may
not be used for any purpose other than to identify prospective properties
consumers may be interested in purchasing. Data last updated September 16, 2026 6:36 AM UTC
