
Address
101 Highland Circle, Swanzey, NH
Price
$ 1,290,000
Property Attributes
- MLS#5086270
- TypeSingle Family
- Listing Status Active
- CountyCHESHIRE
- CitySwanzey
- AreaCheshire
- Zip03446
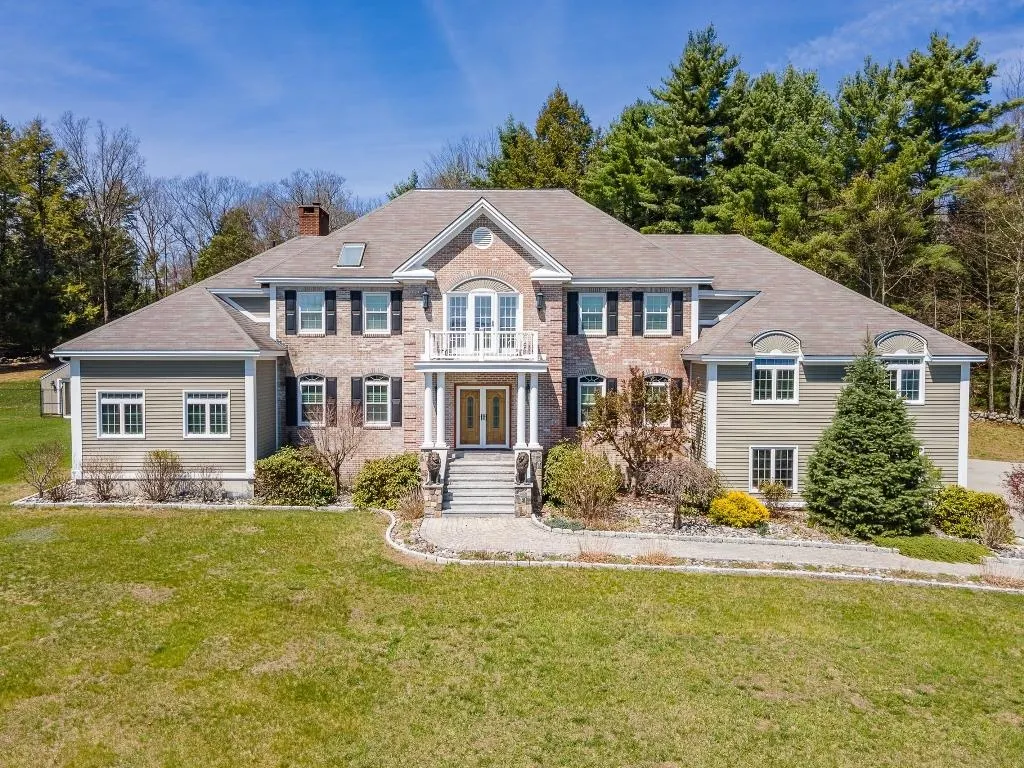
- StyleColonial,Contemporary
- Year Built1991
- Price$ 1,290,000
- Bedrooms5
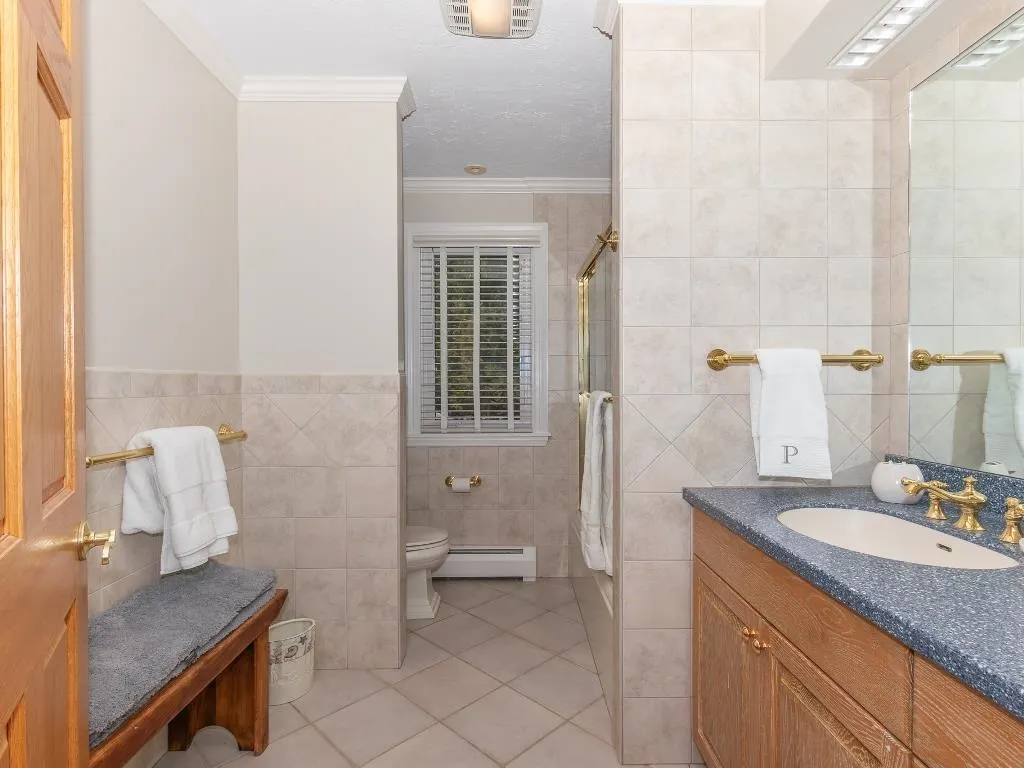
- Full Bathrooms3
- Half Bathrooms2
- Sqr Footage5871
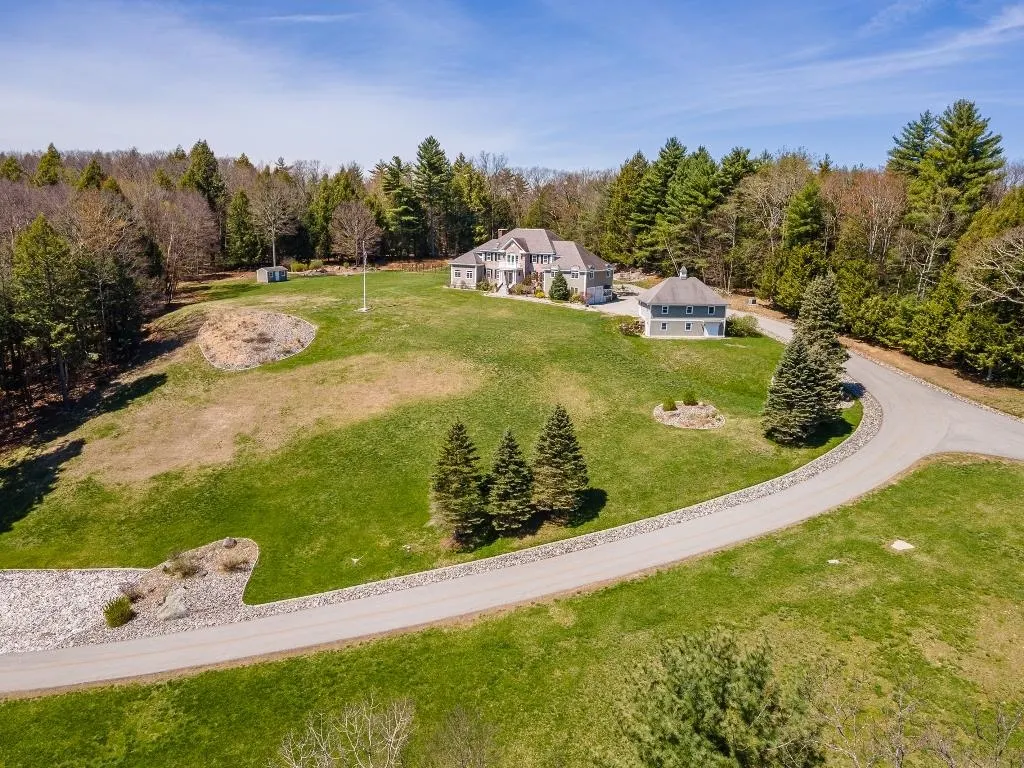
- Lot Size12.05 Acres
Data Source:
PrimeMLS
Property Description
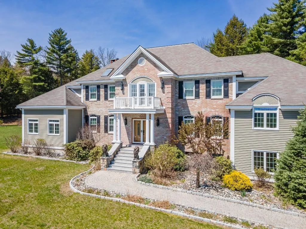
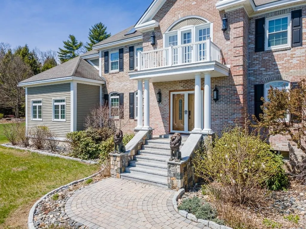

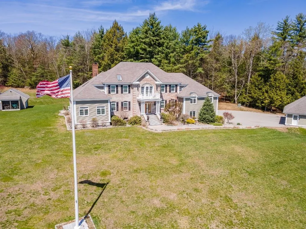
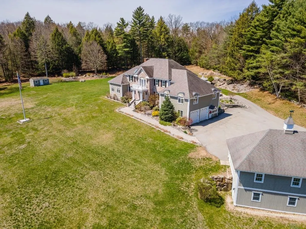
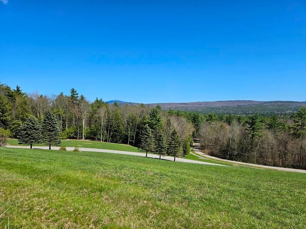
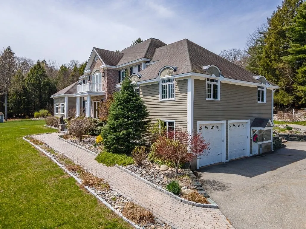
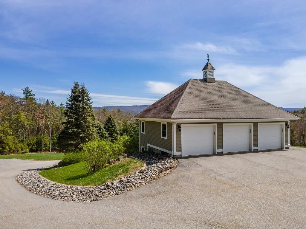
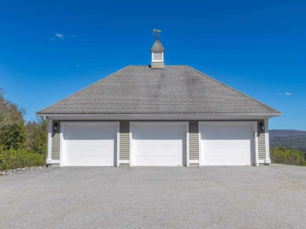
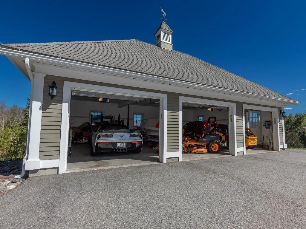
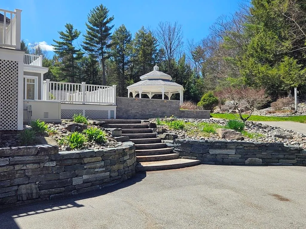
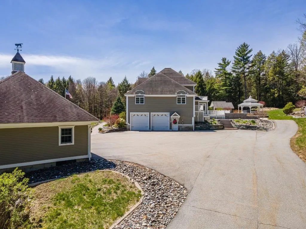
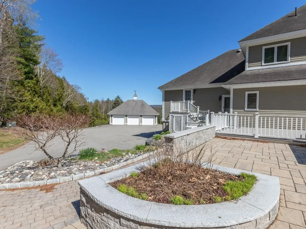
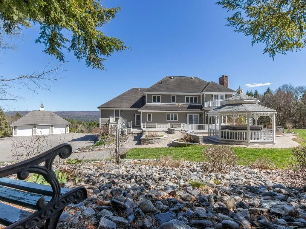
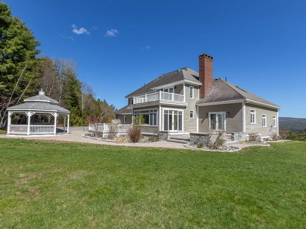
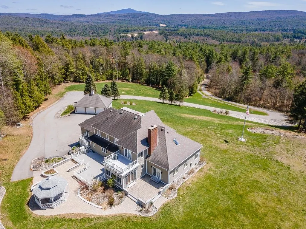
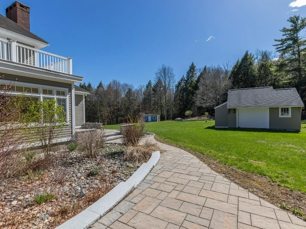
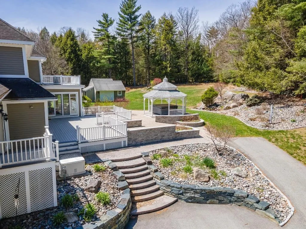
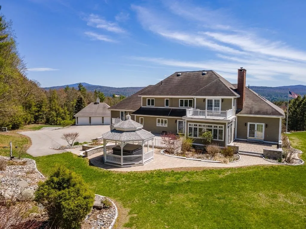
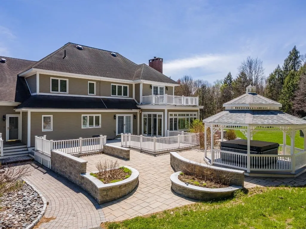
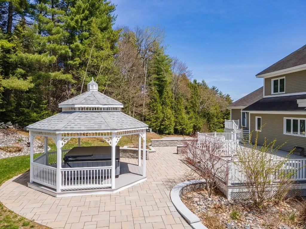
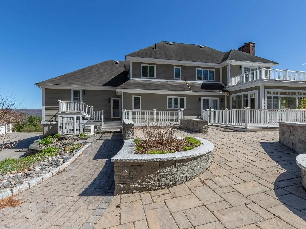
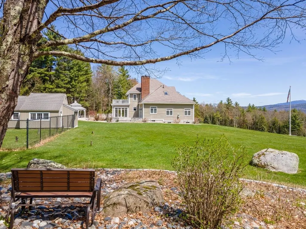
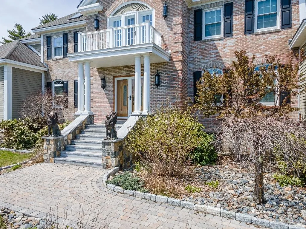
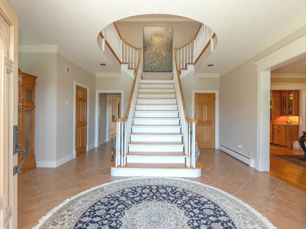
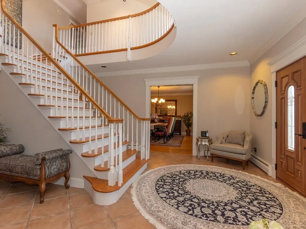
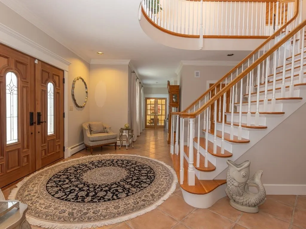
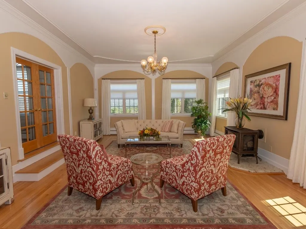
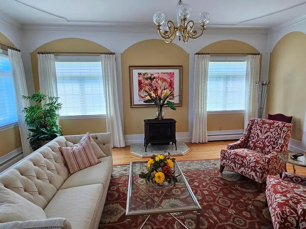
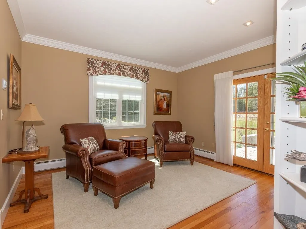
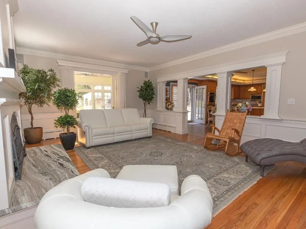
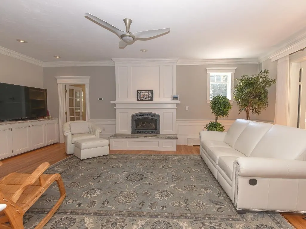
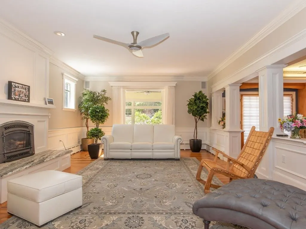
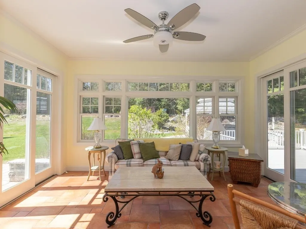
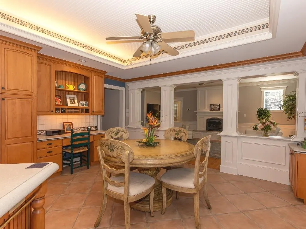
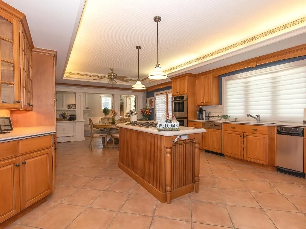
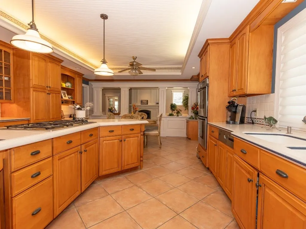
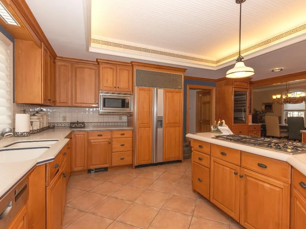
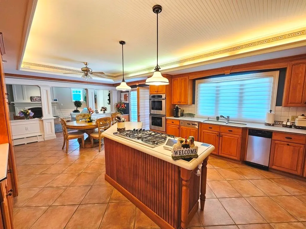
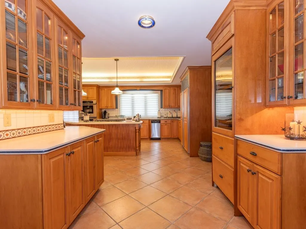
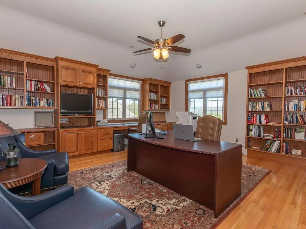
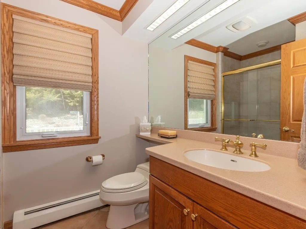
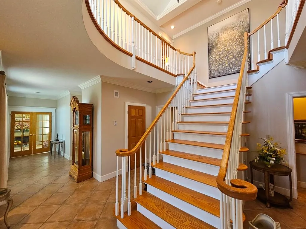
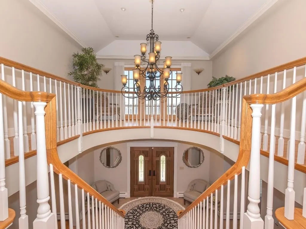
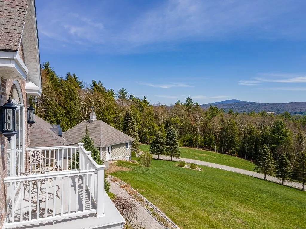
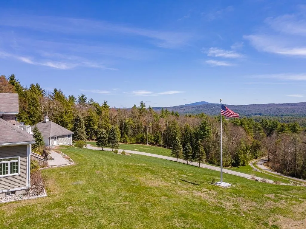
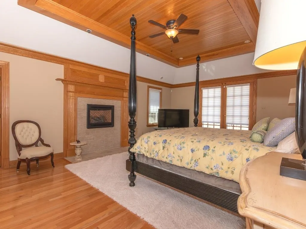
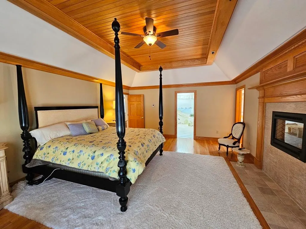
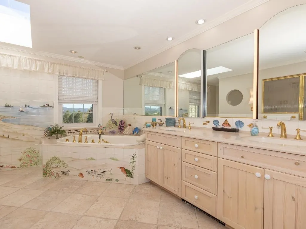
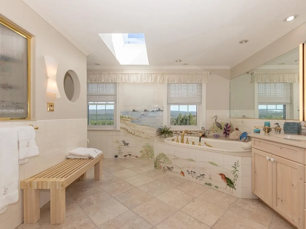
Set atop a majestic, private setting with sweeping viewsâincluding a stunning balcony vista of Mt. Monadnockâthis exceptional 5-bedroom home in Swanzey offers the perfect blend of elegance, comfort, and quality craftsmanship. Designed for both everyday living and entertaining, the home features multiple inviting gathering spaces, from the sun-drenched sunroom to the beautifully appointed living and family rooms. A gracious morning staircase adds charm and functionality, while the first-floor office with custom built-ins provides an ideal work-from-home retreat. The expansive kitchen impresses with generous workspace, abundant cabinetry, and seamless flow into the surrounding living areas. Thoughtful architectural details, warm wood finishes, and high-end construction are evident throughout. Large island, wine fridge. Enjoy extensive hardscaping, including a spacious patio perfect for outdoor dining, relaxing, and taking in the serene landscape. Gazebo with hot tub, multiple outbuildings for projects and landscaping storage. The property continues to impress with an additional detached 3-bay garage and beautifully maintained grounds that enhance the homeâs sense of privacy and scale. A rare offering combining refined living, breathtaking views, and timeless qualityâthis is New Hampshire living at its finest. Additional 7.5 acre building lot abutting included for $1,650,000.
| Elementary School | Middle School | High School |
|---|---|---|
| Mount Caesar School Elementary School | Monadnock Regional Jr. High | Monadnock Regional High Sch |
| Price History | |
|---|---|
| 4/30/2026 | Listed $1,550,000 |
| 8/14/2026 | 11$1,390,000 |
| 9/11/2026 | 8$1,290,000 |
General Features
| Road Frontage | Yes |
|---|---|
| Sewer | 1500+ Gallon,Leach Field,Private,Septic |
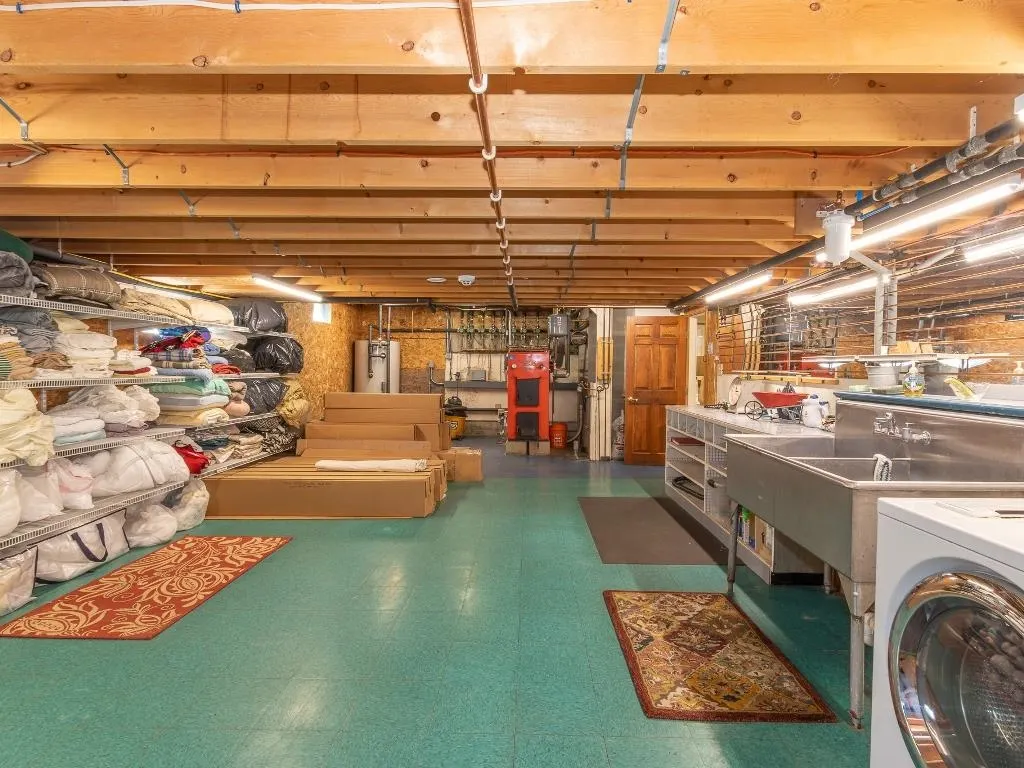
| Heating | Baseboard,Hot Water,Wood/Oil Combo Furnace |
| Cooling | Central AC |
| Utilities | Propane,Underground Gas,Underground Utilities |
| Roof | Asphalt Shingle |
| Appliances | Gas Cooktop,Dishwasher,Dryer,Microwave,Double Oven,Refrigerator,Washer,Domestic Water Heater,Wine Cooler |
| Garage | Yes |
| Flood Zone | No |
| Zoning | Residential |
| 3/4 Baths | 1 |
| Full Baths | 2 |
| Half Baths | 2 |
| Bathrooms | 5 |
| Year Built | 1991 |
| Electric | 200+ Amp Service,220 Plug,Generator Ready |
| Style | Colonial,Contemporary |
| Stories Count | 2 |
| Type | Single Family |
| Property Condition | Existing |
| Accessibility Features | 1st Floor 3/4 Bathroom,1st Floor Bedroom |
| Tax Year | 2025 |
| Covenants | No |
| Construction Materials | Wood Frame |
| Directions | Route 32 past Swanzey Town Hall. Right onto Highland Circle,right turn in driveway. |
| High School | Monadnock Regional High Sch |
| City | Swanzey |
| Property Class | Residential |
| Other Equipment | Intercom,Security System,Hardwired Smoke Detector,Standby Generator |
| School District | Monadnock Sch Dst SAU #93 |
| Seasonal | No |
| Elementary School | Mount Caesar School |
| Middle School | Monadnock Regional Jr. High |
| DOM | 134 |
| Price Per Sq Ft Total AG | 257.95 |
| Last Updated | 09/11/2026 10:24:43 |
Interior Features
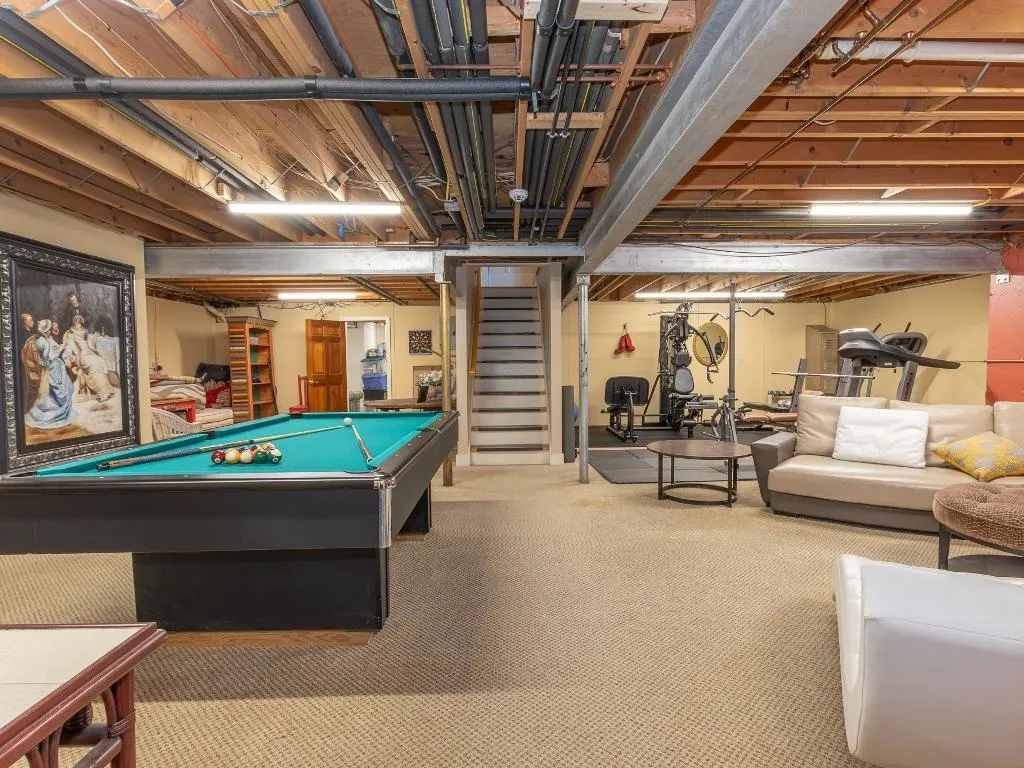
| Basement Description | Concrete,Finished,Exterior Stairs,Interior Stairs,Storage Space,Unfinished,Interior Access,Exterior Access |
|---|---|
| Interior Amenities | Central Vacuum,Ceiling Fan,Dining Area,Draperies,Gas Fireplace,Hearth,Hot Tub,In-Law Suite,Kitchen Island,Kitchen/Dining,Primary BR w/ BA,Security,Soaking Tub,Vaulted Ceiling,Walk-in Closet,Whirlpool |
| Basement | Yes |
| Flooring | Carpet,Ceramic Tile,Hardwood,Softwood |
| Beds | 5 |
| Total Rooms | 15 |
| Room 1 Level | 1 |
| Internet | High Speed Intrnt Avail |
| Total Finished Area | 5871 |
| Rooms: Level B | Level B: Rec Room,Level B: Studio |
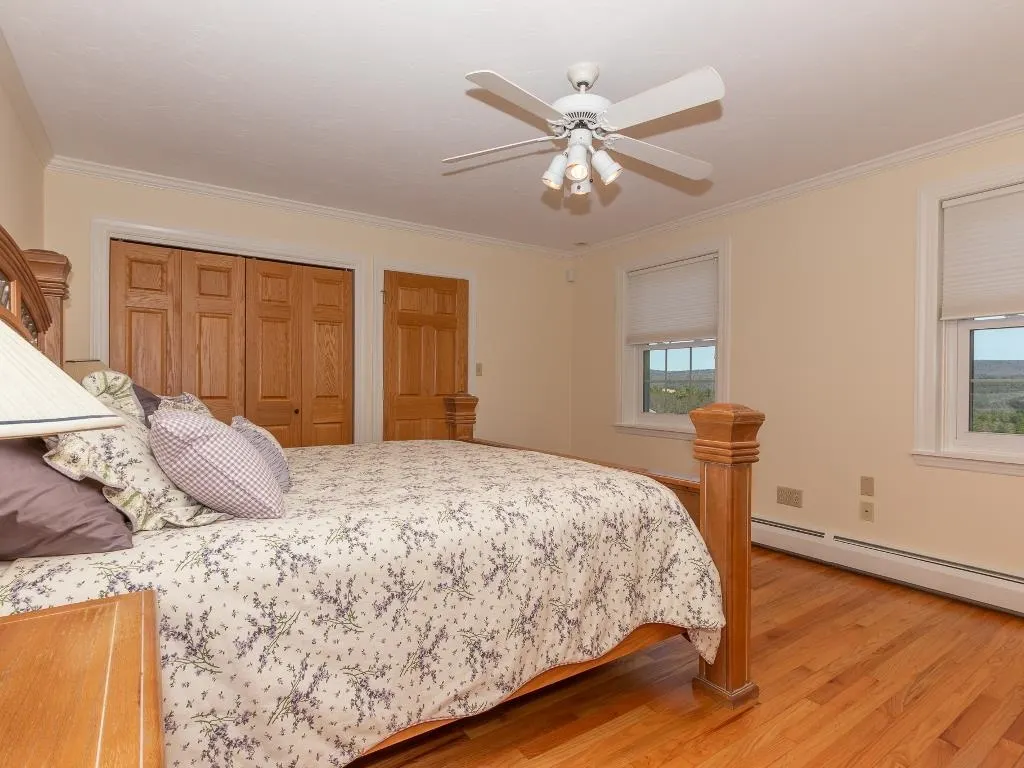
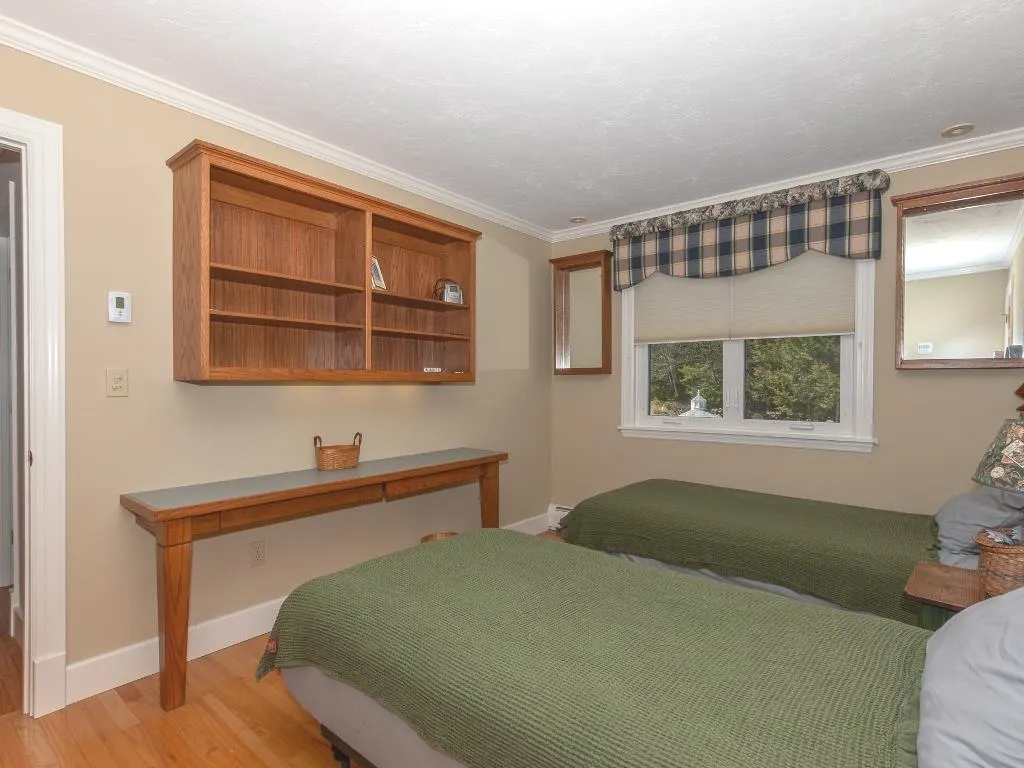
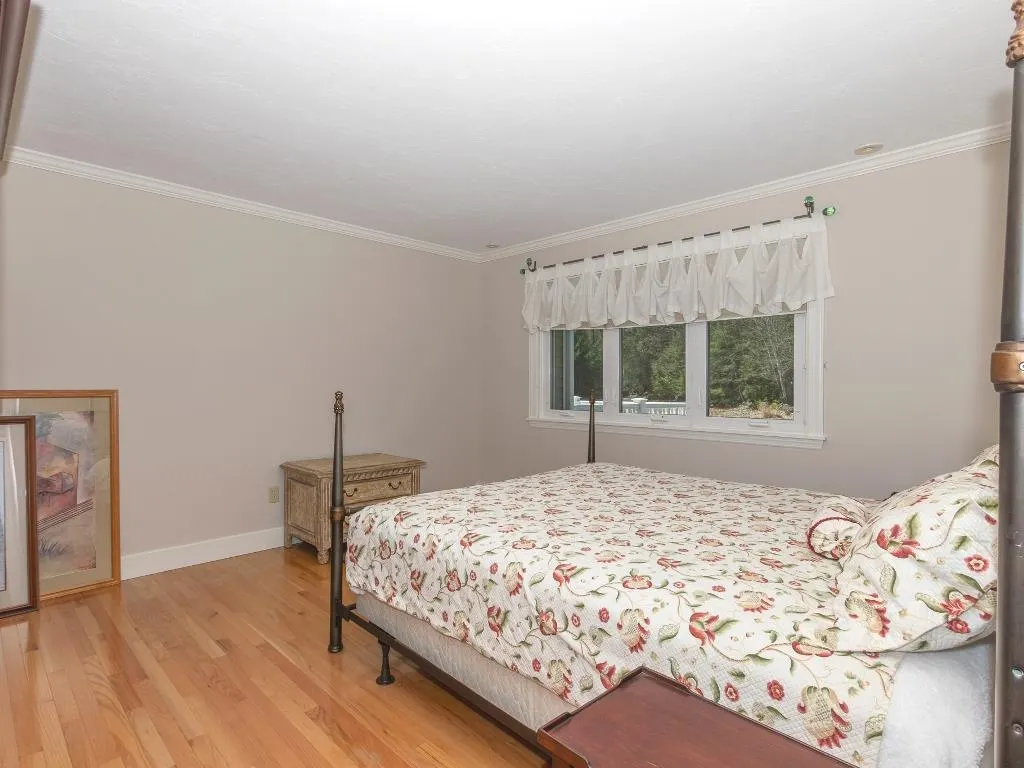
| Rooms: Level 2 | Level 2: Bedroom,Level 2: Primary Bdm Ste,Level 2: Other |
| Rooms: Level 1 | Level 1: Bedroom,Level 1: Den,Level 1: Dining Room,Level 1: Family Room,Level 1: Eat-in Kitchen,Level 1: Living Room,Level 1: Office/Study,Level 1: Sunroom |
| Room 9 Type | Bedroom |
| Room 9 Level | 2 |
| Room 9 Dimensions | 13'5 x 15'4 |
| Room 8 Type | Other |
| Room 8 Level | 2 |
| Room 8 Dimensions | walk-in closet 11'8 x 17'9 |
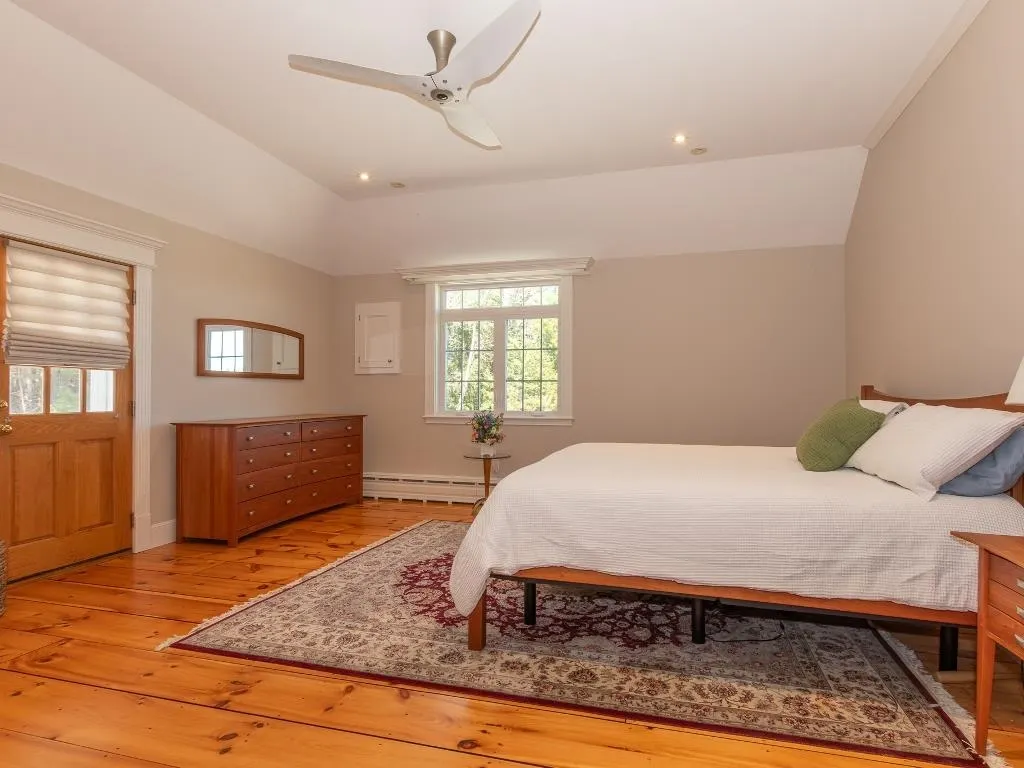
| Room 7 Type | Primary BR Suite |
| Room 7 Level | 2 |
| Room 7 Dimensions | 21'4 x 15'5 |
| Room 6 Type | Family Room |
| Room 6 Level | 1 |
| Room 6 Dimensions | 20'5 x 17' |
| Room 5 Type | Den |
| Room 5 Level | 1 |
| Room 5 Dimensions | 11'5 x 13'4 |
| Room 4 Type | Sunroom |
| Room 4 Level | 1 |
| Room 4 Dimensions | 11'1 x 15'10 |
| Room 3 Type | Living Room |
| Room 3 Level | 1 |
| Room 3 Dimensions | 15'3 x 21'4 |
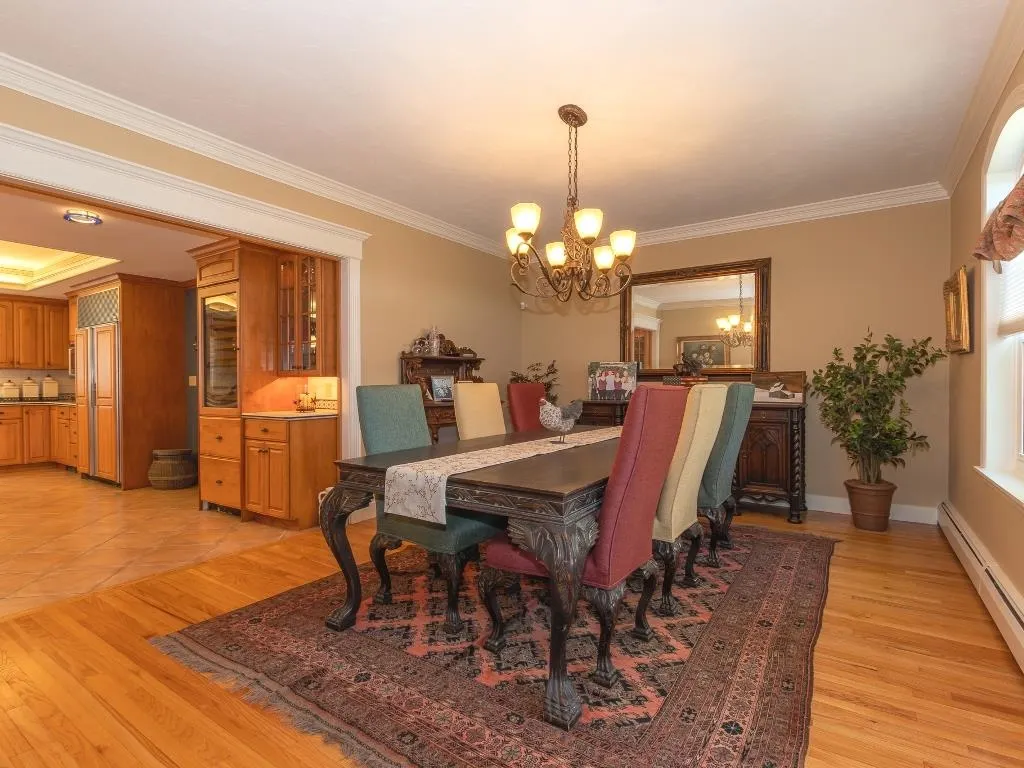
| Room 2 Type | Dining Room |
| Room 2 Level | 1 |
| Room 2 Dimensions | 13'1 x 18'1 |
| Room 15 Type | Studio |
| Room 15 Level | Basement |
| Room 14 Type | Rec Room |
| Room 14 Level | Basement |
| Room 14 Dimensions | 26'6 x 31'7 |
| Room 13 Type | Office/Study |
| Room 13 Level | 1 |
| Room 13 Dimensions | 15'11 x 17'4 |
| Room 12 Type | Bedroom |
| Room 12 Level | 1 |
| Room 12 Dimensions | 15'6 x 17' |
| Room 11 Type | Bedroom |
| Room 11 Level | 2 |
| Room 11 Dimensions | 13'4 x 9'8 |
| Room 10 Type | Bedroom |
| Room 10 Level | 2 |
| Room 10 Dimensions | 12'10 x 13'3 |
| Room 1 Type | Eat-in Kitchen |
| Room 1 Dimensions | 23'3 x 15'9 |
| Basement Access Type | Interior |
Exterior Features
| Lot Features | Landscaped,Mountain View,Open,Secluded,Sloping,View,Near School(s),Private |
|---|---|
| Exterior Amenities | Balcony,Deck,Garden Space,Gazebo,Hot Tub,Outbuilding,Patio,Triple Pane Window(s) |
| Driveway | Paved |
| Lot Size Area | 12.05 |
| Water Source | Drilled Well |
| Parking Features | Auto Open,Direct Entry,Finished,Driveway,Paved,Attached,Detached |
| Garage Capacity | 5 |
| Foundation | Concrete |
| Lot | 25 |
| Road Frontage Length | 65 |
| Road Frontage Type | Paved,Shared |
| Surveyed | Unknown |
| Lot Size Square Feet | 524898 |
Amenities
- Foreclosure
- Views
- Short Sale
- New Construction
- Adult 55+
- Lease To Own
- No HOA Fees
- Furnished
- Primary On Main
- Air Conditioning
- Seller Finance
- Green
- Fixer Upper
- Horse
- Golf
- Fireplace
- Deck
- Garage
- Basement
- Pool
Property vs Single Family Average in 03446
Statistics provided by Inside Real Estate
Price
Year Built
Visits
 Massachusetts MLS Property Info Network (MLSPIN) - The property listing data and information set forth herein were provided to MLS Property Information Network, Inc. from third party sources, including sellers, lessors and public records, and were compiled by MLS Property Information Network, Inc. The property listing data and information are for the personal, non commercial use of consumers having a good faith interest in purchasing or leasing listed properties of the type displayed to them and
 Copyright 2026 PrimeMLS. All rights reserved. This information is deemed reliable, but not guaranteed. The data relating to real estate displayed on
this Site comes in part from the IDX Program of PrimeMLS. The information
being provided is for consumers' personal, non-commercial use and may
not be used for any purpose other than to identify prospective properties
consumers may be interested in purchasing. Data last updated September 16, 2026 6:36 AM UTC
Copyright 2026 PrimeMLS. All rights reserved. This information is deemed reliable, but not guaranteed. The data relating to real estate displayed on
this Site comes in part from the IDX Program of PrimeMLS. The information
being provided is for consumers' personal, non-commercial use and may
not be used for any purpose other than to identify prospective properties
consumers may be interested in purchasing. Data last updated September 16, 2026 6:36 AM UTC
